A Place to Live
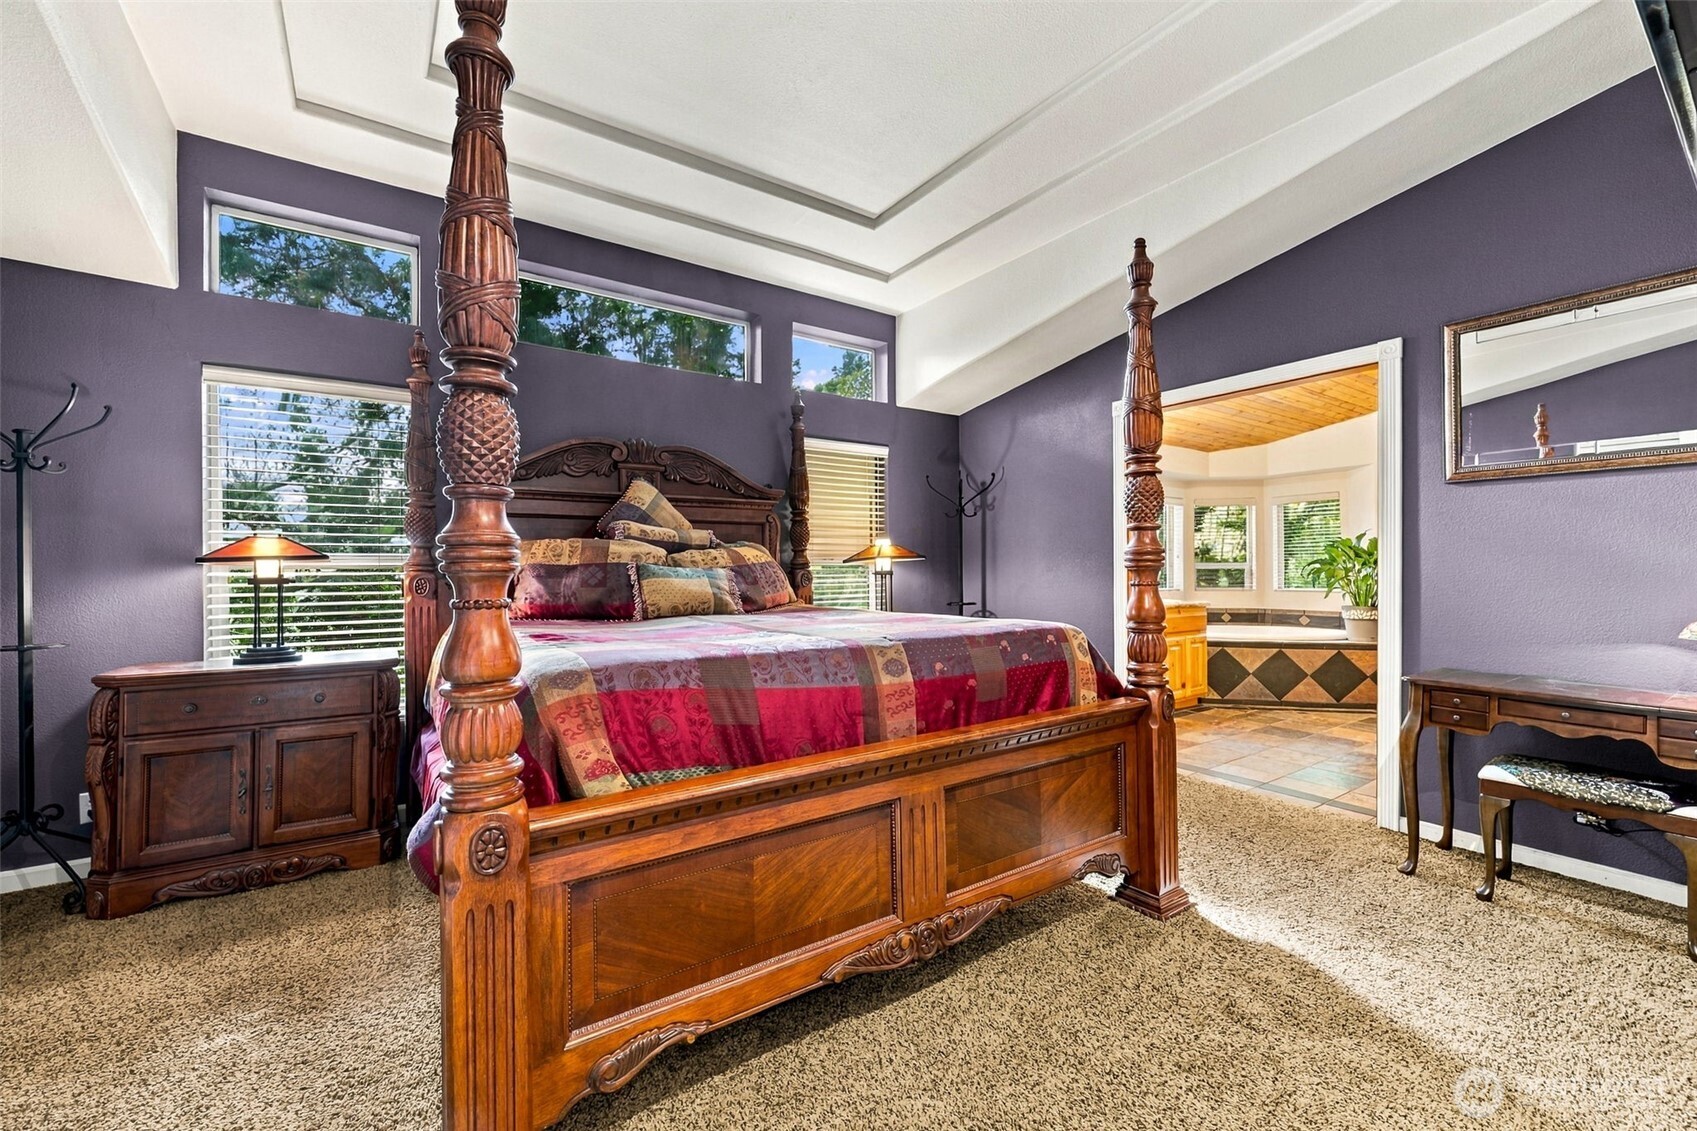
A little slice of heaven. This 6856sqft mountain-top estate exemplifies resort living. Perched above the clouds on top of 8.4 private acres, this custom built home features 7 expansive bedrooms, 3 full baths, + 2 additional 3/4 baths, a gourmet kitchen with butler's pantry, a great room with wood burning stove, vaulted t&g pine ceilings, premium hardwood floors, custom designed raja-stone tile, private office, hawk's-tower above primary suite with 60 mile+ views, writer's loft, custom bar, immersive sound-proof recording studio and soundboard room with a cozy 1 bed 1 bath ADU above, skylit 3 car garage with a large built-in shop in the back, all protected by a new 5-tab architectural roof. The west-wing is comprised of two guest en-suites, with 2 daylight basement bedroom's below. Additional features include: 3D map of WA, 7-hole putting green, garden space, scenic leisure areas, Sequoia lined driveway with limousine circle, a maze of trails, creeks, and your very own personal waterfall. Viewpoint area has space for additional outbuildings or helipad. Just minutes from I-5, port of Kalama / Longview, featuring many unique businesses, restaurants, schools, parks, The Columbia River, and several diverse shopping centers. 45 min to Portland and PDX. This home shines as a private compound retreat, a musician's paradise, Airbnb rental, wedding venue, or simply your dream home, to enjoy the ever-changing stunning views, as you soak in a little slice of heaven to call your own.